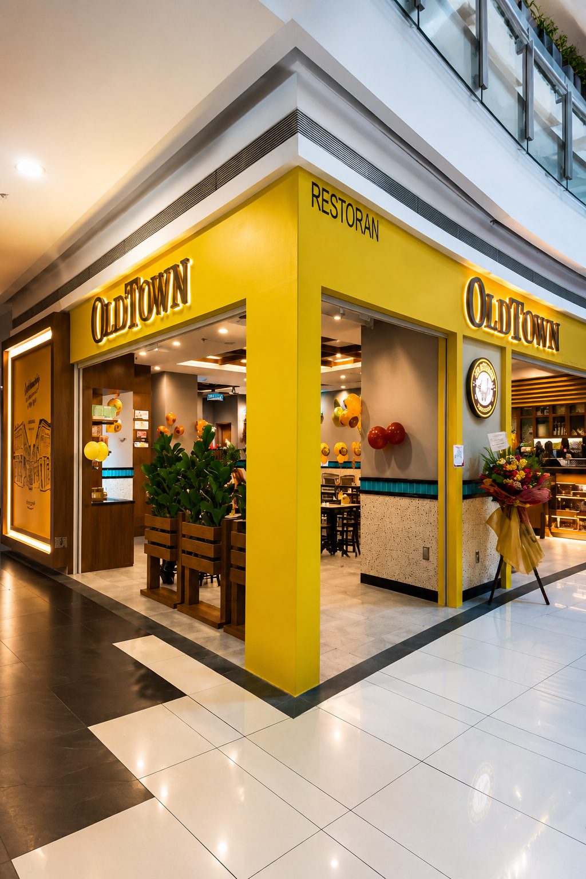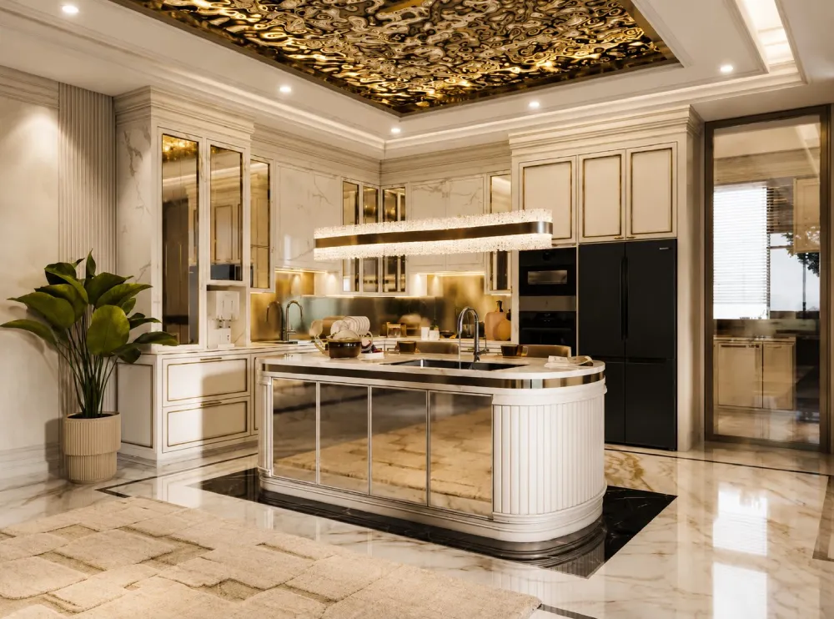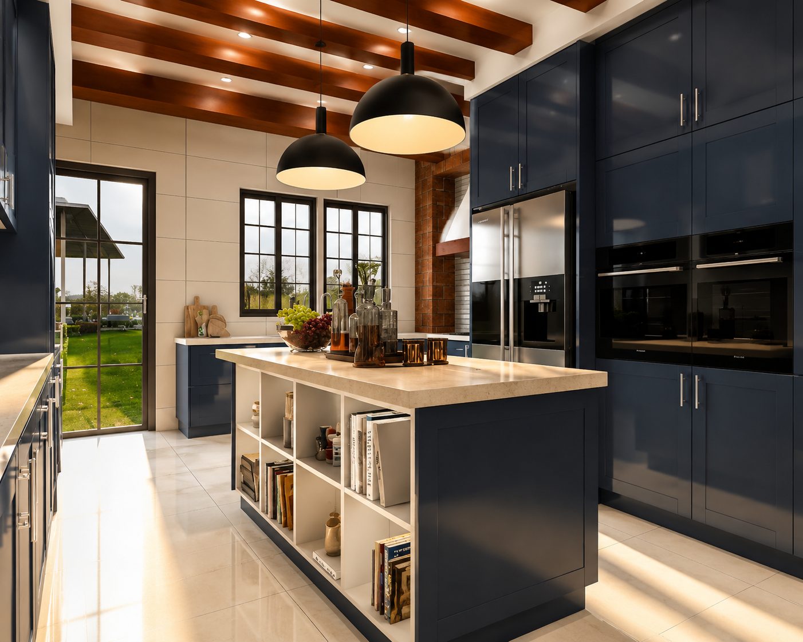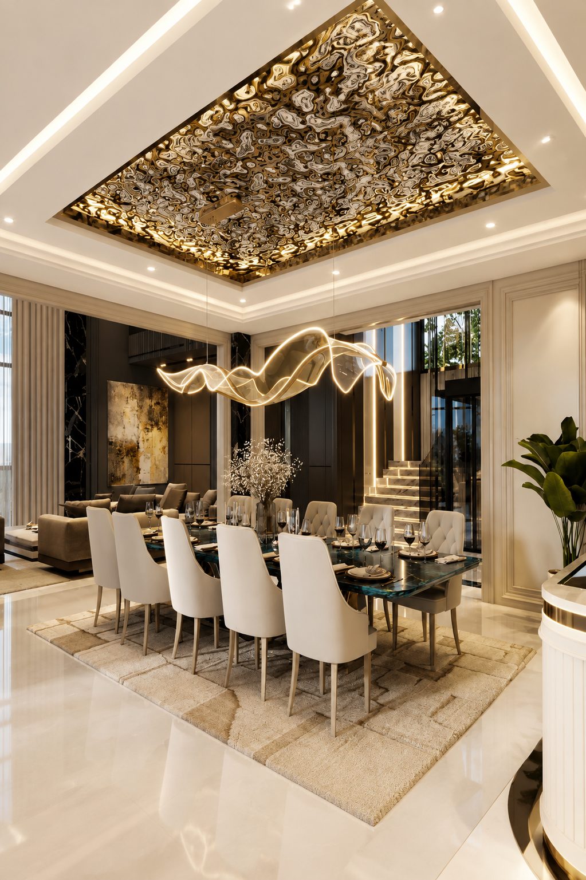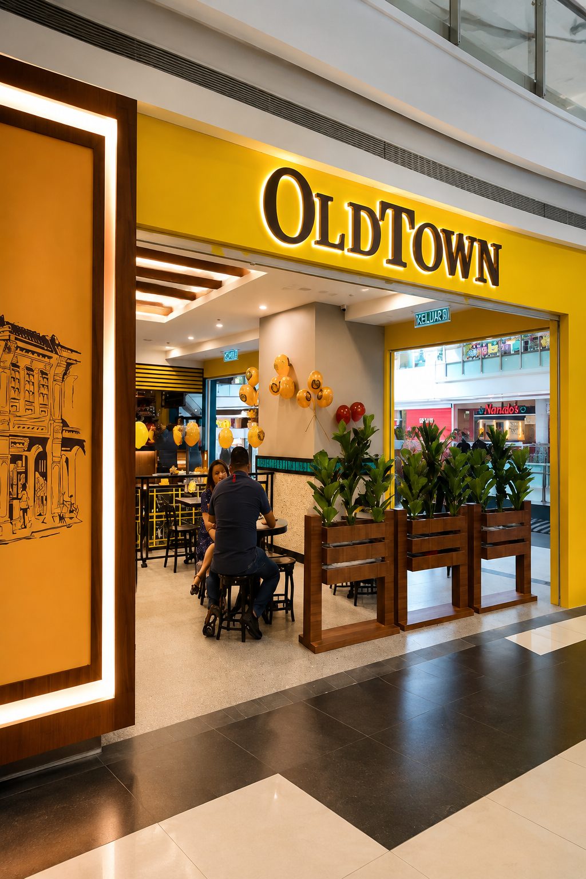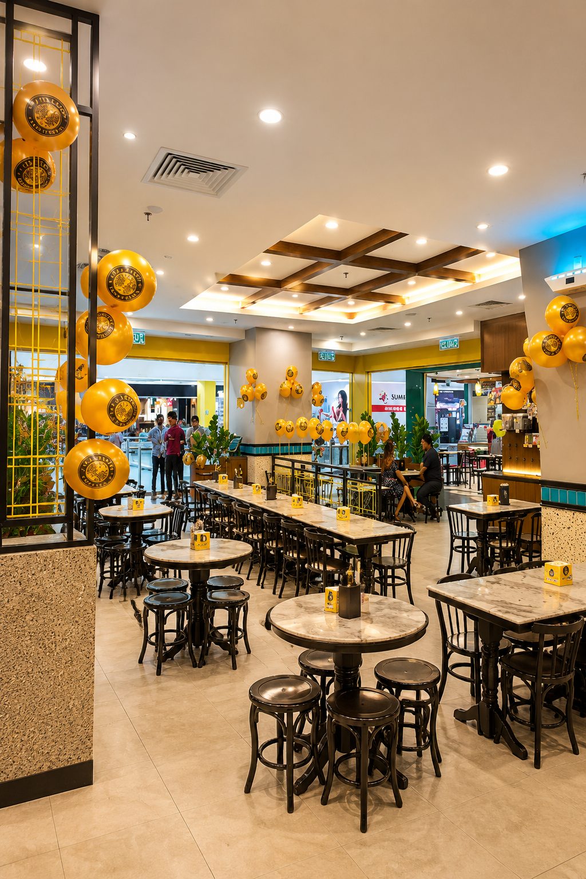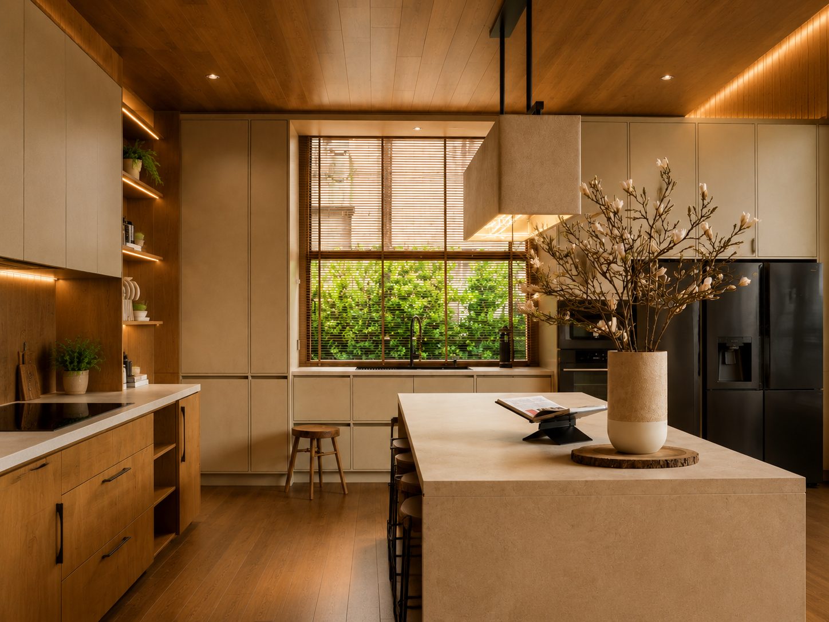
Our designs are developed to support productivity, improve space efficiency and create professional environments that leave a lasting impression on staff, clients and customers alike. By combining strategic planning with creative design, we deliver workspaces that are practical, inspiring and aligned with each business’s unique requirements.
Whether it’s a retail unit that needs to convert footfall into sales, or an office that needs to support focused work and collaboration in the same floor plan, we start from how the space needs to perform, then design around it.
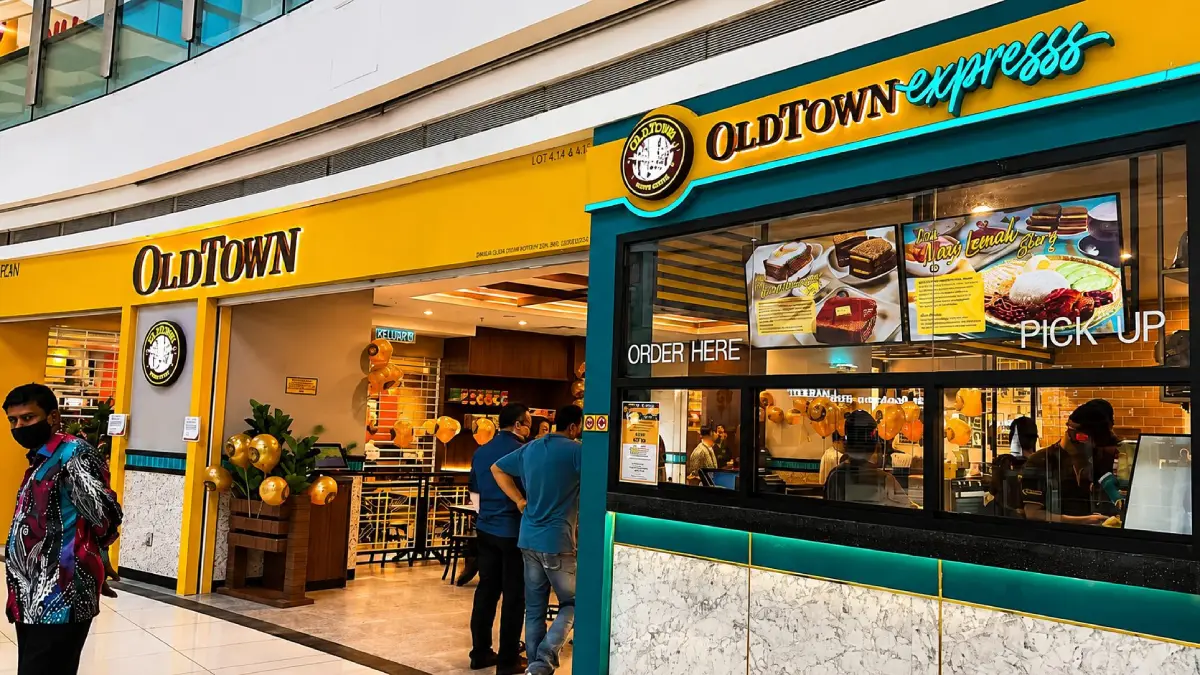
A commercial fit-out has to answer to more than aesthetics — foot traffic, staff workflow, signage, storage and service points all have to be planned in from the start. We treat brand identity as a design input alongside these practical constraints, not as a finishing layer applied at the end.
The result is a space that looks considered on opening day and continues to function well once the business is running at full pace.